 Nov
Studio
Resale
1,650,000–
Advertised area 24.44–34 m²Price per m² 63,235–67,512 THB
Lumpini Ville Naklua - Wongamat is a large, completed condominium on Pattaya–Naklua Road in North Pattaya.
Pattaya

From 1,350,000 THBPer broker listings. Current price list, layouts and availability — discussed one-to-one with a project specialist


Photographs from the project’s materials.
Brand ≠ the legal entity signing your contract. This project may use a separate project company or joint venture — verify the seller and developer for the selected unit.
With 2,168 units, the development often gives buyers several comparable choices across floors, towers and renovation levels. That is useful when negotiating, but the same internal competition will matter later when an owner wants to sell or rent.
A, B and C differ in height, position on the site and lower-floor configuration. Area alone is not enough: outlook, separation from the next tower, parking access and lift usage can materially change how two otherwise similar units feel.
The project sits directly on Pattaya–Naklua Road with practical links toward North Pattaya and Wongamat, but it is not a beachfront condominium. It suits buyers who value city access more than a lobby-to-sand resort setting.
More than a decade of operation means buyers can judge the real condition of the tower, common areas and unit rather than a construction promise. The trade-off is that technical inspection and fee-clearance checks carry more weight than they would in a brand-new building.
Lumpini Ville Naklua - Wongamat is a large, completed condominium on Pattaya–Naklua Road in North Pattaya. The name can suggest a beach-oriented Wongamat product, but the physical setting is more urban: the project sits on the main Naklua corridor rather than directly on the sand, with the site stretching back from the road. The residential composition most consistently documented by detailed project sources is Towers A, B and C, positioned in sequence inside the plot. That makes tower and orientation central to any purchase decision. Two units with the same internal area can feel quite different depending on whether they face another building, an internal pool area, the city or a more open sea-facing direction. LPN's current project map places the development at 12.958537, 100.892909, while the original site review locates the entrance between Naklua Soi 16/1 and 16/2.
The scale is one of the defining facts. Multiple project databases and the review published around completion agree on 2,168 residential units, with the three residential towers reaching 20, 28 and 30 floors. Tower A is the lower building closest to the entrance, Tower B sits in the middle and Tower C is the tallest building deeper inside the site. For a buyer, that layout matters more than a single project-wide average. A very large resale pool can create useful choice because several similar units may be on the market at once, but it also means owners compete with other owners in the same development when selling or renting. Pricing, view, renovation quality and floor therefore need to be compared at unit level rather than inferred from the project name.
This is no longer an off-plan story. Major current databases use 2014 as the completion year, with one specifying June 2014. Older Thai material preserves a messier handover history: a February 2014 site visit described the project as completed but noted that finishing work was still taking place in Tower C, and some portals continue to show 2013. That ambiguity does not change the present status — the condominium is long completed and actively traded on the resale market — but it does change the due-diligence priorities. A buyer should focus on the actual condition of windows, balcony doors, bathrooms, air conditioning, waterproofing, common corridors, lifts and building systems rather than relying on launch-era specifications.
The original product was built around compact one-bedroom layouts. Building-specific project information gives approximately 26–39.5 sqm in Tower A, 22.5–37 sqm in Tower B and 22.5–41.5 sqm in Tower C. A completion-period review also records a combined two-bedroom configuration at about 53 sqm. Resale marketing has become less tidy over time. Current listings sometimes call 23–26 sqm units studios even though the early specification explicitly said there was no separate studio type, and larger combined units now appear in the resale pool as well. The practical response is to treat listing labels as marketing shorthand. For any shortlisted unit, the registered area, actual plan, alterations and physical room arrangement are more useful than whether an agent has tagged it 'studio', 'one bedroom' or 'two bedroom'.
Facilities were designed at tower level rather than as one distant central amenity zone. Completion-era documentation records a pool and fitness room serving each residential tower, with Tower A carrying a broader cluster of shared spaces and Towers B and C integrating amenities into the lower residential levels. Current 2026 project profiles still list a swimming pool, gym, parking, security, CCTV, key-card access, a children's area, landscaped recreation space and an on-site convenience store. Older material also documents a library, recreation rooms and a basketball court. Those physical facilities help explain how the project was planned, but operating hours, current condition and any staffed services should be checked during an inspection rather than assumed from historical project material.
Parking deserves a separate look because density is high. The detailed review at completion reported about 810 car spaces including tandem parking, roughly 35% of the unit count. That is enough to make parking part of the unit-level decision for anyone who drives daily. It is worth checking resident stickers, visitor rules and actual evening occupancy instead of assuming that ownership of a condo automatically comes with convenient parking. Lift capacity is similar: Tower A was documented with fewer passenger lifts than the taller B and C towers. In a 2,168-unit development, day-to-day convenience is shaped by these operational details as much as by the pool or view shown in a listing.
Resale pricing is broad and changes quickly. On 7 September 2026, one major portal showed units from THB 1.35 million. Fresh listings visible in early September included compact units around THB 1.5 million, while some project pages displayed a lower project-wide floor. That does not create one reliable 'project price'. Resale asking prices can reflect tower, floor, view, renovation quality, furniture, ownership quota, tenant status and the seller's urgency. The THB 1.35 million figure is useful as a lower market anchor, not as an offer for a particular apartment. A serious comparison should use several live listings and then confirm that the chosen unit is still available on the day terms are negotiated.
For a foreign buyer, the legal structure is familiar but still unit-specific. The project is traded as freehold condominium property and current resale listings include units marketed as foreign freehold. Thai condominium law limits foreign ownership to 49% of the aggregate unit area in a registered condominium, so a listing saying 'freehold' is not enough by itself. The juristic person should confirm that foreign quota is available for the selected unit before a deposit becomes difficult to recover. Title, seller identity, common-fee clearance and the intended registration structure belong near the start of the purchase process. Once those are clear, the buyer can sensibly compare view, renovation and rental potential.
Units are traded on the resale market as freehold condominium property. A foreign buyer can register freehold only within the statutory foreign quota of 49% of the aggregate unit area in the registered condominium; remaining quota must be checked for the selected unit. If quota is unavailable, the transaction structure may differ, including leasehold, and should be agreed before any deposit is paid.
Tower A is the lowest building and closest to the entrance. The original plan included standard compact units as well as larger layouts, including family-oriented units on the lower residential floors.
The middle tower contains a large share of the smallest layouts. Resale agents may label some 23–26 sqm units as studios, so the registered plan and actual internal arrangement are more reliable than the listing category.
Tower C is the tallest building and sits deepest within the development. It contains both the smallest original layouts and larger corner formats, making orientation and actual outlook especially important on higher floors.
At completion, the two-bedroom option was documented as a combined configuration rather than a separate mainstream product line. Today's resale market includes larger and differently combined units, so alterations should be checked against the registered plan.
The 2014 specification recorded no separate studio product, while current resale listings sometimes label roughly 23–26 sqm units as studios. Treat this as resale-market naming rather than a reliable original plan category; the registered area, plan and actual configuration matter for the purchase. Prices are the lowest the brokerage boards publish, not the developer’s price list — the price and availability of a specific unit are something we go through with you personally.
Each option includes a factual reason for the comparison. Price and availability are confirmed for the selected unit.

Same district; a different housing format

Same district; a different housing format

Same district; a different housing format

Same district; a different housing format
15 amenities
Address / landmarkPattaya–Na Kluea Road, between Naklua Soi 16/1 and 16/2, Na Kluea, Bang Lamung, Chon Buri 20150, Thailand
The map loads from OpenStreetMap on request.
The circle shows the project’s approximate location; we confirm the exact address and the plot boundaries when you get in touch. © OpenStreetMap contributors.
The district guide explains everyday context. Check the specific unit, price and documents separately.
Landmarks around the project, from open maps (OpenStreetMap):
Distances are straight-line from the project, not walking routes — the real route is longer. © OpenStreetMap contributors.
Build your scenario from the published facts and your choices on this page. Not a rating or a return promise.
Choose a goal; your selections in the widgets below will appear in the summary.
No conditions selected yet. Start with fit criteria, everyday places or the months you plan to stay.
Prepare a request around published unknowns and your conditions. Nothing is sent automatically.
The date belongs to an editorial record, not every individual fact. It does not verify a reviewed contract, legal clearance, current price or unit availability.
Price basis · Discrepancies · Dossier sourcesThe closest mapped place in each available category.
FamilyMart
Dr Rut & Dr Suree Clinic
Pattaya City School 9
Pattaya Dinosaur Kingdom
OpenStreetMap · straight-line distances from the mapped project area, not walking routes.
Choose what matters to you and a comfortable radius. A mapped place is not proof of a walkable route.
OpenStreetMap · straight-line distances from the mapped project area, not travel time. “Not mapped” does not mean the place does not exist; verify the actual route and crossing.
Temperature, rain, sun and wind month by month for the surrounding area.
NASA POWER · 2001–2025 · area-wide climate averages, not a daily forecast. Rain bars show mm/day. Sun line is solar energy, not a count of sunny days.
Select the months you expect to stay to compare their long-run climate averages.
Select one or more months.
Climate: NASA POWER, 2001–2025 area averages; solar energy is not sunny-day count. Tourism: observed months for the province, not seasonal norms or this property’s rental occupancy.
Compare nearby arrival points before choosing a route.
Distances are straight-line from the mapped project area, not driving distances or travel times. Airport positions are reference points; the transport stop is from OpenStreetMap.
Chonburi province · September 2026
Foreign visitors and hotel room occupancy in the province
Selected visitor-friendly places within 5 km
Thailand Ministry of Tourism and Sports · Ministry of Tourism and Sports · preliminary monthly province figures, not this property’s rental occupancy. Nearby counts are selected OpenStreetMap places, not measured foot traffic.
Central Thailand · published price index, historical data
2015-01 — 2026-08 · Bank of Thailand · 2011=100. Regional housing index, not villa transaction prices or this project’s return.
Published sale-price references within 5 km, not rental listings or confirmed availability.
Compare the project with nearby alternatives
Approximate project locations and straight-line distances. Sale prices cannot be treated as comparable rent.
A short route from daily-life questions to market evidence. Selected for this project’s location and stage; these pages do not verify the project itself.
Resale
1,650,000–
1,728,000 THB
Resale · Foreign quota
1,700,000–
Resale
1,750,000–
Resale · Foreign quota
3,290,000 THB
Resale
3,950,000 THB
5,500,000 THB
Guides based on published asking prices. Confirm availability and the price of a specific unit before purchase.
Matched by property type, bedrooms, size, stage and known transaction terms. Each development counts once in the median.
· Long-term asking rents. Yearly quotes are shown as monthly equivalents. Confirm availability.
8,000–
10,000 THB /month
29,000 THB /month
Annual rent ÷ purchase price × 100. Published figures are matched within the development by property type, bedrooms and size within 15%. Costs, taxes and vacancy are excluded.
5.7%
Foreign quota
7.06%
We show the lowest of the prices the brokerage boards publish: their figures for the same unit differ by a few per cent, and none of them is the developer’s price list. For a resale unit, confirm the current price, availability and payment terms with its seller or authorised representative before payment.
The starting amount is the published project price. Adjust the sliders to compare scenarios.
Compare your current inputs with a lower occupancy and higher share of running costs. Set the changes yourself; this is a stress test, not a forecast.
| Year | Gross rent | Running costs | Cumulative net rent | Property value | Total |
|---|
8% potential gross rent, 65% occupancy, 20% running costs and 3% price change are editable examples, not a forecast. Taxes, financing, transaction fees and resale terms are excluded. Occupancy and costs apply to rent, not to the property value.
Enter your own expenses. No market averages are assumed.
Blank fields are unknown, not zero. This is not a full ownership budget: taxes, loan payments, transaction costs and unexpected repairs are excluded unless you include them yourself.
Change rent, occupancy and costs above; public benchmarks are reference points.
The property bar is net rental cash flow divided by purchase price, before tax; it excludes price growth. US Treasury yield is in USD. Inflation shows purchasing-power erosion, not a separate investable return. Risk, taxes, liquidity and currency differ. US CPI source
Completed in 2014. Not a render.
Visit in person and inspect the actual units; current resale or rental offers may exist.
Verified details and questions to settle before reserving.
10 key facts confirmed; 7 more to verify before reserving.
This is not a project rating.
Tick what describes you — we will show whether this may be a fit. Honest, without gloss.
Your selections are not saved anywhere. This is a decision aid, not an assessment.
Best for: Buyers looking for a completed North Pattaya resale where several real units can often be compared inside one established development.; Owners who are comfortable with a large, high-density condominium offering compact layouts, tower-level pools and gyms, and an urban Naklua setting rather than a private beachfront resort.; Investors or end users willing to select by tower, floor and outlook, then verify unit condition, juristic-person fee clearance and foreign-quota availability before committing.; may not suit: Buyers who want a brand-new building with minimal age-related wear in systems and common areas.; Anyone requiring beachfront access, low density and a boutique resort atmosphere.; Buyers who expect a guaranteed sea view or guaranteed foreign-freehold registration without checking the specific unit..
A short, project-specific list. We request these from the developer and go through them with you before any payment.
This keeps the open points in one place. A missing or disputed fact is not treated as a conclusion.
From 1,350,000 THB — per broker listings. Prices are the lowest the brokerage boards publish, not the developer’s price list — the price and availability of a specific unit are something we go through with you personally.
The building was completed in 2014. The transfer timing for a selected resale unit is agreed with its seller.
Reviewed: developer materials and public records. We publish no outbound links.
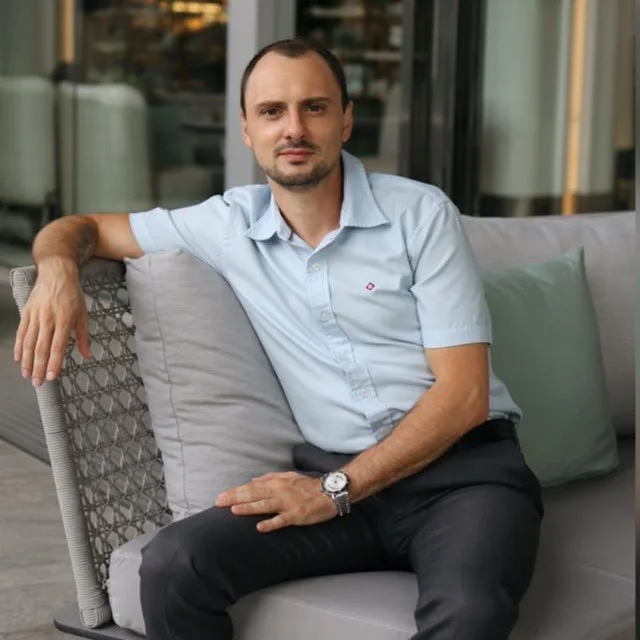 Zaur MusaliNovAsia Pattaya, Phuket & Bangkok property specialist
Tower, floor and orientation materially affect the unit, and the present market is driven mainly by owner resales.
The Wongamat name can suggest a beachfront product, but this three-tower project sits on Pattaya–Naklua Road. Actual outlook and tower position are therefore more informative than the label alone.
Tower, registered area, foreign-quota status and the actual outlook should be verified for the shortlisted unit.

Mark Erometskiy
Thailand property expert (Pattaya, Phuket and Bangkok), co-founder of Bomi Home. Will help with the unit, ownership, stage and terms before you decide.
Ask about Lumpini Ville Naklua - Wongamat →Send the project name, a link or a written offer. We can match the exact property, seller, title route, stage and current unit terms before you decide.
Informational, not a public offer or personal investment, legal or tax advice. Price, availability, payment terms and guaranteed-return/buyback conditions are confirmed per unit with the developer and their contract.